Energy from the facade
Office building with PV facade on secure fischer substructure

- Products
- Service
- fischer group
- Learning Center
- Media and PR
- Contact
- Expertise

- Home
- Media and PR
- References
- 26-06-22-Flex-Neubau-Steinheim
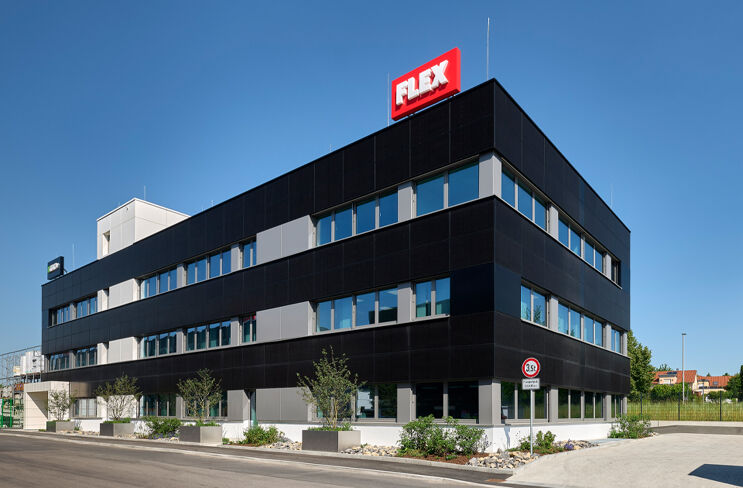
This resulted in a durable, safe, and energy-optimized PV facade – without compromises in load-bearing capacity and aesthetics.
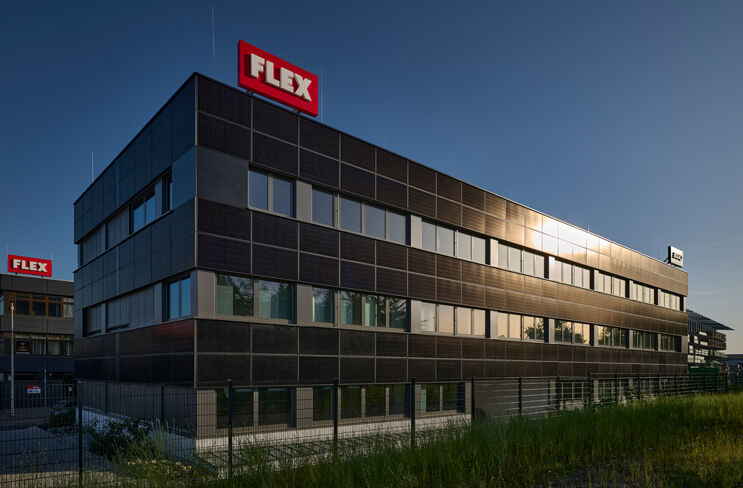
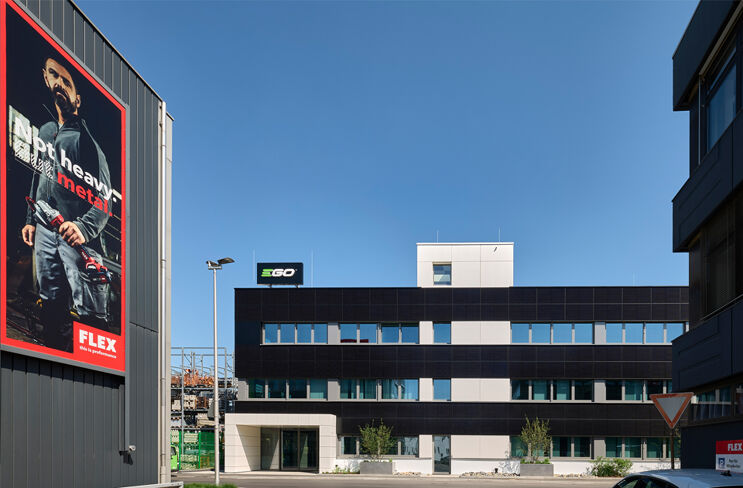
The building measures 44.85 m × 17.78 m × 14.68 m and was constructed using reinforced concrete. For Flex Elektrowerkzeuge GmbH as the client, the focus was on a building envelope that convinces both visually and energetically. The PV system is not merely mounted but fully integrated as building-integrated photovoltaics into the ventilated curtain wall façade (VHF) – making it an integral part of the sustainable energy concept.
The planners addressed the requirements for design, function, thermal insulation, and especially fire protection (building class 4, flame-retardant) in an aesthetically pleasing and economically efficient manner. Two trades worked closely together in the implementation: the solar installer ELDI Solar GmbH from Stuttgart and the façade specialist Metallbauer Reinhardt GmbH from Bad Rappenau. The result is an office building whose façade combines aesthetics, safety, and economical, sustainable power generation.
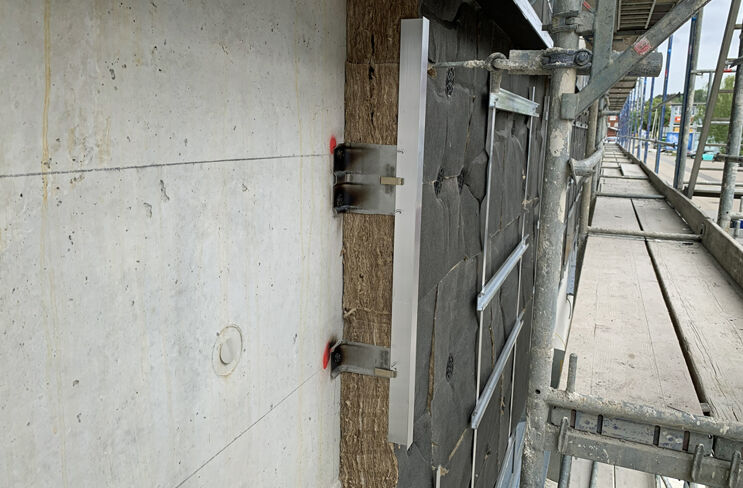
Glass-glass solar modules of the type Solarwatt vision GM 3.0 construct were used, mounted via fischer facade systems. The basis of the solar facade substructure consisted of angle-shaped L-wall brackets FLH R made of stainless steel, part of the vertical support system ATK 100. These brackets score with very good building physics properties and anchor the construction with minimal thermal bridging in the reinforced concrete facade using fischer fasteners.
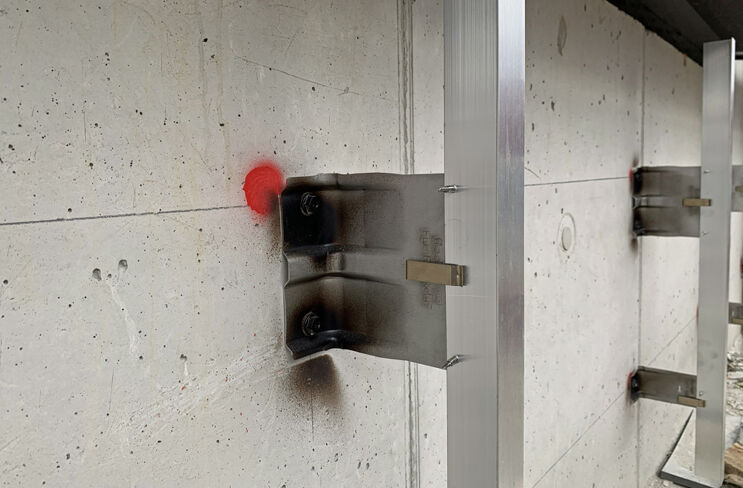
In the further setup, the system was supplemented by T-profiles and the ATK 103 P20 support structures, which, in combination with the vertical substructure, ensure secure load transfer. The photovoltaic facade installation of the modules themselves was carried out using the clamp system. Since the geometries of the clamps and ATK-103-P20 profiles are precisely matched, the PV modules could be quickly, safely, and compliantly hooked in. For optimized load distribution, vertical hat profiles ATK 103 V were additionally used, through which the modules could be directly hooked into the horizontal support system.
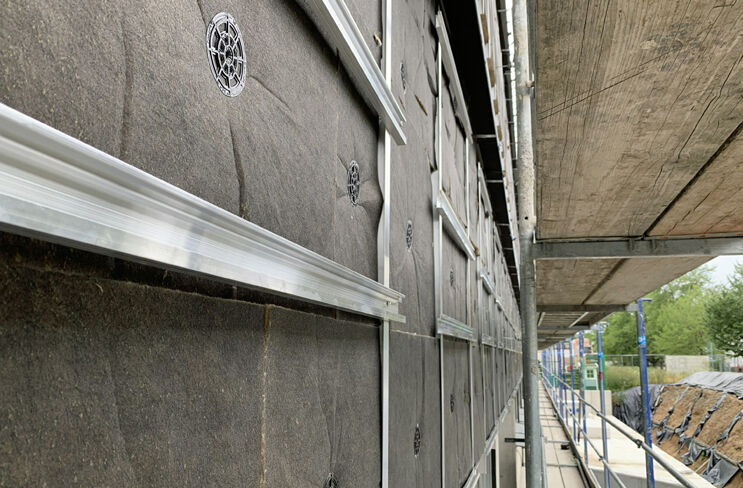
The installation-friendly substructure meets the low energy standard and, together with the Solarwatt vision GM 3.0 construct glass-glass modules, forms a tested and approved system solution. By using the stainless steel brackets FLH R, thermal bridges were minimized and the energy efficiency of the entire building envelope maximized.
“In addition to the perfectly coordinated system solution for the PV facade of the new office building of Flex Elektrowerkzeuge GmbH, we offered comprehensive technical support including joint consultation and collaboration with the module manufacturer to optimally meet static, structural, and design requirements,” emphasizes Mirco Kurth, Technical Field Service, Project Development, Architect Service Domestic at fischer BWM Fassadensysteme.